Integrated Quality
Certified processes, compliant products, a reliable system: the assurance of total quality
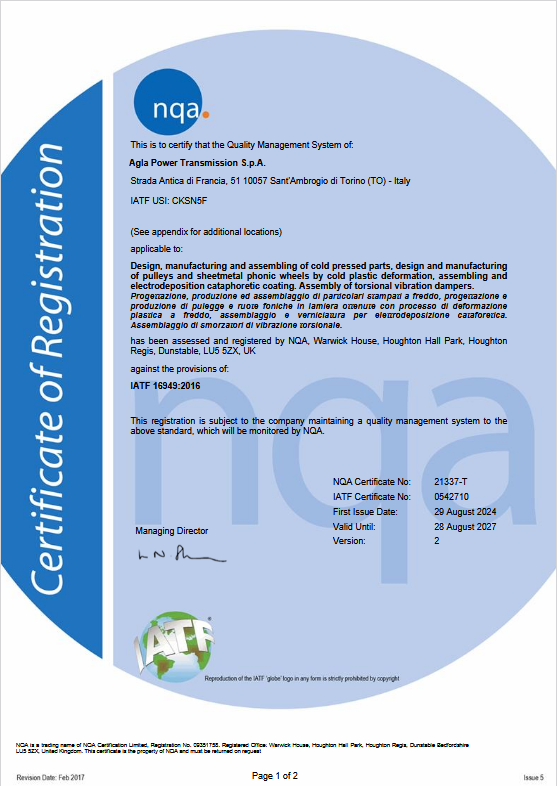
Holding ISO 9001, IATF 16949, ISO 14001, and ISO 50001 Certifications, Agla Power Transmission has also recently achieved TISAX certification and is further strengthening its commitment to ESG principles. The Quality Department plays a key role in ensuring excellence, data security, and compliance throughout the manufacturing process.
This value is not merely a final objective, but an integral part of every stage of manufacturing: it is embedded from the very beginning of operations, supported by advanced machinery and automated systems that guarantee control, repeatability and consistent 100% conformity.
Rigorous process monitoring
It constantly monitors every stage of the production process to ensure full control over operations and compliance with the high quality standards required by the automotive sector. This approach guarantees product conformity, performance consistency, and a reduction in non‑conformities, contributing to continuous improvement and customer satisfaction. Attention to quality in every detail is an essential element for maintaining the company’s reliability and competitiveness over time.
Implementation of IATF standards
It works to enhance quality and productivity by reducing defects and waste across the automotive supply chain, with specific reference to Customer Oriented Processe (COP) that are mapped, documented and measured. It promotes a structured approach based on continuous improvement, KPI achievement and risk management, with the goal of ensuring maximum product conformity to customer specifications and guaranteeing full customer satisfaction.
Training and
awareness
Training and awareness are essential to ensure that all staff correctly understand and apply quality standards. The organisation defines the necessary skills and provides continuous updates on procedures, work instructions and best practices. Every employee is aware of the quality policy and objectives, their role in achieving them, and of the consequences associated with any non‑conformities, thereby contributing to maintaining high quality levels and to the overall effectiveness of the management system.
Analysis and
feedback
It collects and analyses data from customers and internal processes to identify improvement opportunities and define targeted corrective actions. This approach helps prevent the recurrence of non‑conformities, optimise performance and foster a culture of continuous improvement. The goal is to ensure increasingly efficient processes and products that meet market expectations, while also enhancing customer satisfaction and the organization’s competitiveness.


Troncatrice di precisione HITECH EUROPE 300 S
Preparativa metallografica PRESI / HITECH EUROPE EP
Microscopio per metallografia LEITZ LABORLUX 12 ME
Stereomicroscopio OLYMPUS SZX
Fotocamera di precisione IDS uEye – analisi d’immagine
A crucial step in the dimensional inspection of manufactured components, the verification of geometric and dimensional tolerances, the calibration of measuring instruments, and the traceability of measurements to ensure compliance with standards.
A fundamental step for the dimensional inspection of manufactured components, the verification of geometric and dimensional tolerances, the calibration of measuring instruments, and the traceability of measurements to ensure compliance with standards
Caratterizzazione meccanica di materiali metallici & polimerici Microdurometro CRASE HV 1 M STV Durometro Hardness Check Drive - Gibitre Instruments Banco torsionale / shaker INSTRON PD2 Dinamometro TEST GmbH f s 100 kN Dinamometro MTS Criterion f s 10 kN Viscosimetro Digitale Brookfield DV-E Compression Set – Gibitre Instruments Reometro Alpha Technology MDC-C
Metrologia
Strumenti specifici Mitutoyo per la misurazione di Diametro K, Rasamento, Oscillazioni assiali e radiali
Coordinate Measuring Machine (CMM)
Proiettore di profili PH-3500 Mitutoyo
Tracciatrice di precisione Coord3 Tr25 SL
Profilometro/Rugosimetro SURFCOM 1900SD3 Zeiss
Strumenti per misurazioni specifiche dell’Hirth profile
SR2000 Keyence con SW AutoID Network Navigator per la verifica del grado di qualità dei codici DMC
Lettore Datalogic PowerScan più software Forza Smart Industry per la verifica dei DMC
Mitutoyo MeasurLink software di gestione dati e controllo statistico di processo (SPC)
Sistema di misurazione automatico con fotocamera ad alta risoluzione OGP Smartscope MVP
Caratterizzazione meccanica di materiali metallici & polimerici
Microdurometro CRASE HV 1 M STV
Durometro Hardness Check Drive - Gibitre Instruments
Banco torsionale / shaker INSTRON PD2
Dinamometro TEST GmbH f s 100 kN
Dinamometro MTS Criterion f s 10 kN
Viscosimetro Digitale Brookfield DV-E
Compression Set – Gibitre Instruments
Reometro Alpha Technology MDC-C
Verifiche dimensionali
Proiettori di profilo PH3500 Mitutoyo
Macchina di controllo a coordinate RR61 Coord 3
Tornio controllo oscillazioni componenti RS059
Ispezione metallografica
Troncatrice di precisione HITECH EUROPE 300 S
Preparativa metallografica PRESI / HITECH EUROPE EP
Microscopio per metallografia LEITZ LABORLUX 12 ME
Stereomicroscopio OLYMPUS SZX
Fotocamera di precisione IDS uEye – analisi d’immagine
Metrologia Strumenti specifici Mitutoyo per la misurazione di Diametro K, asamento, Oscillazioni assiali e radiali Coordinate Measuring Machine (CMM) Proiettore di profili PH-3500 Mitutoyo Tracciatrice di precisione Coord3 Tr25 SL Profilometro/Rugosimetro SURFCOM 1900SD3 Zeiss Strumenti per misurazioni specifiche dell’Hirth profile SR2000 Keyence con SW AutoID Network Navigator per la verifica del grado di qualità dei codici DMC Lettore Datalogic PowerScan più software Forza Smart Industry per la verifica dei DMC Mitutoyo MeasurLink software di gestione dati e controllo statistico di processo (SPC) Sistema di misurazione automatico con fotocamera ad alta risoluzione OGP Smartscope MVP
Lengths, thicknesses and geometric tolerances must correspond to the requirements of technical drawings and design specifications, particularly in high-precision sectors such as the automotive and mechanical engineering industries.
A fundamental step in material quality control, as it allows us to determine whether the component has been correctly produced and whether it presents any defects.
From design to production: the value of APQP

A
P
Q
P
At Agla Power Transmission, exxellence is not a destination but a structured process.
Specialised in the development of technical components in co‑design with the customer, according to APQP (Advanced Product Quality Planning) guidelines, the entire design workflow is supported by an advanced engineering approach, which includes component validation through simulations using CAD, CAM and FEA software.
These simulations, carried out in synergy with the customer, ensure the achievement of the required performance, guaranteeing reliability and compliance from the earliest stages of development.
Quality Certifications